What Is SBEM? A Simple Guide to SBEM Calculations in the UK
If you are developing, extending or refurbishing a commercial building in the UK, you may be asked to provide an SBEM calculation. But what is SBEM, and why is it important?
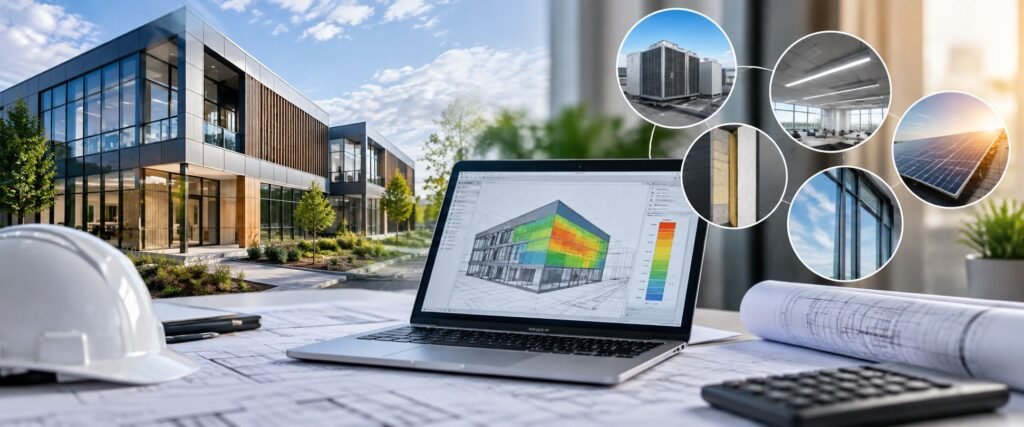
SBEM stands for Simplified Building Energy Model. It is a methodology used to assess the energy performance of non-domestic buildings and demonstrate compliance with energy efficiency requirements under UK Building Regulations.
SBEM calculations consider how a building is designed and operated, including its construction, heating, cooling, ventilation and lighting systems. The results help determine whether the proposed building meets the required energy performance standards.
For architects and developers, completing an SBEM assessment at the right stage can help identify potential compliance issues early and avoid unnecessary changes later in the project.
What Does SBEM Mean?
SBEM stands for Simplified Building Energy Model.
The methodology calculates the expected energy use and carbon performance of a non-domestic building based on information about its design and building services.
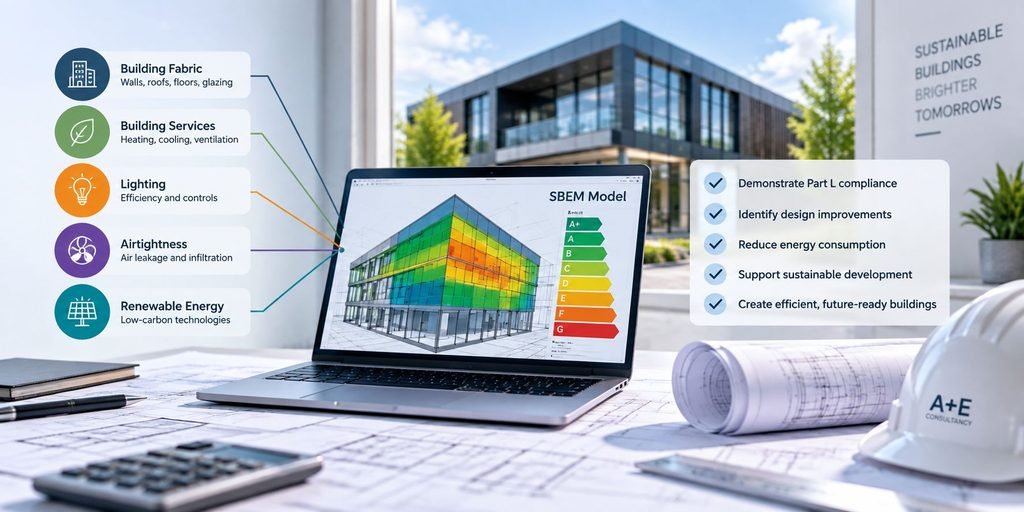
An SBEM assessment considers several factors, including:
- Building size, layout and orientation
- Walls, floors, roofs and glazing
- Insulation and U-values
- Heating and hot water systems
- Ventilation and cooling
- Lighting efficiency
- Airtightness
- Renewable and low-carbon technologies
Together, these factors provide a detailed picture of how efficiently the building is expected to perform.
What Are SBEM Calculations Used For?
SBEM calculations are primarily used to demonstrate energy compliance for non-domestic buildings.
During the design stage, information about the proposed building is entered into approved calculation software. The building’s predicted performance can then be assessed against the requirements that apply to the project.
This allows the design team to identify whether improvements may be needed before construction progresses.
For example, an assessment may show that better insulation, more efficient glazing, improved building services or a different renewable energy strategy is required.
Addressing these issues during design is generally much easier than making significant changes once construction has started.
Which Buildings Need an SBEM Assessment?
SBEM calculations are generally associated with non-domestic buildings.
Depending on the project and applicable requirements, this can include:
- Offices
- Shops and retail units
- Warehouses
- Schools and educational buildings
- Hotels
- Restaurants
- Healthcare buildings
- Industrial buildings
- Other commercial developments
They may be required for new buildings and certain extensions, conversions or refurbishment projects.
The exact requirements depend on the type of development and the Building Regulations applicable to the project.
SBEM and Part L Compliance
One of the main reasons for carrying out SBEM calculations is to demonstrate compliance with Part L of the Building Regulations, which deals with the conservation of fuel and power.
The assessment compares the proposed building’s calculated energy performance against the relevant regulatory targets.
This means that SBEM should not simply be treated as paperwork required at the end of a project. It can be an important design tool.
Completing calculations earlier gives architects and developers an opportunity to adjust the design where necessary and find practical ways to achieve compliance.
What Information Is Needed for SBEM Calculations?
Accurate SBEM calculations depend on accurate project information.
An SBEM assessor will typically need information such as:
- Architectural drawings
- Floor plans, sections and elevations
- Building dimensions and orientation
- Construction specifications
- U-values for walls, floors, roofs and glazing
- Window and door specifications
- Heating and hot water systems
- Ventilation and cooling systems
- Lighting specifications
- Airtightness information
- Details of renewable technologies, where applicable
Providing clear information at the beginning of the assessment helps make the process quicker and reduces unnecessary queries later.
If some specifications have not yet been finalised, an assessor can often review the available design information and advise what is needed next.
What Happens During an SBEM Assessment?
The SBEM calculation process can be broken down into a few clear stages.
1. Project Review
The assessor reviews the drawings, specifications and proposed building services to understand the development.
2. Building Energy Model
The building is modelled using the relevant SBEM methodology. Its fabric, glazing, heating, ventilation, lighting and other energy-related systems are included in the assessment.
3. Compliance Check
The calculated performance is checked against the applicable Building Regulations requirements.
4. Design Advice
If the initial design does not achieve the required performance, practical improvements can be considered.
These may include changes to insulation, glazing, heating systems, lighting or renewable technologies.
5. Final Assessment
Once the design and specifications are confirmed, the final calculation and supporting documentation can be prepared for the relevant compliance process.
SBEM vs SAP: What Is the Difference?
SBEM and SAP are both methods used to assess building energy performance, but they generally apply to different types of buildings.
SAP calculations are used for dwellings and residential energy assessments.
SBEM calculations are used for non-domestic buildings such as offices, shops, schools and commercial developments.
For example, a new house would normally require a SAP assessment, whereas a new office building would generally require an SBEM assessment.
Mixed-use developments can be more complex and may require different assessment approaches for different parts of the building.
Can SBEM Calculations Help Improve Building Performance?
Yes. An SBEM assessment can do more than demonstrate regulatory compliance.
When carried out during the design stage, it can help identify areas where energy performance could be improved.
This may include:
- Improving insulation levels
- Reducing unwanted heat loss
- Selecting more efficient heating systems
- Improving lighting efficiency
- Optimising glazing
- Reviewing ventilation and cooling
- Incorporating appropriate low-carbon technologies
Considering these measures early can help create a building that is both compliant and more energy efficient.
When Should You Arrange an SBEM Calculation?
Ideally, SBEM calculations should be considered during the design stage rather than left until construction is nearly complete.
Early assessment gives the design team more flexibility.
If the building does not initially meet the required performance, changes can be incorporated into the design before they become expensive or difficult to implement.
For architects and developers, this can reduce compliance risk and help keep the project moving smoothly.
Do SBEM Calculations Relate to Commercial EPCs?
SBEM assessments and Energy Performance Certificates are closely connected for many non-domestic buildings.
The energy information generated through the assessment process can contribute to establishing the building’s energy performance and the production of the appropriate EPC where required.
However, the exact assessment and certification requirements depend on the building and project stage.
Why Work With an Experienced SBEM Assessor?
Energy compliance can affect several parts of a building’s design.
Working with an experienced assessor means potential problems can be identified earlier rather than simply reporting a failed result at the end.
A good SBEM assessor should provide clear and practical guidance to the wider project team.
At A+E Consultancy Ltd, we support architects, developers and project teams with SBEM calculations for commercial and non-domestic developments across the UK.
Our approach focuses on accurate assessments, clear communication and practical advice to help projects achieve energy compliance without unnecessary delays.
Need SBEM Calculations for Your Project?
If you are planning a new commercial development, extension or refurbishment and need advice on SBEM requirements, our team can review your project information and guide you through the next steps.
Contact A+E Consultancy Ltd for professional SBEM calculations and energy compliance support across the UK.