Getting planning permission in the UK now means proving your building will use energy wisely. Councils want to see the numbers before they approve a scheme. This applies whether you’re building a single house or a large office block.
But the process looks different depending on what you’re building. A house and a commercial unit are assessed using different methods, different software, and sometimes different regulations entirely. Knowing which path applies to your project can save weeks of delay and a lot of back-and-forth with planners.
This guide breaks down how residential and commercial energy statement requirements differ, and where they overlap.
What Is an Energy Statement?
An energy statement sets out how a proposed development will meet energy efficiency and sustainability requirements under current regulations. Planning authorities use this document to check whether a scheme lines up with local and national environmental targets. Without it, many applications simply won’t move forward.
A typical energy statement covers:
- Policy compliance
- Energy demand assessment
- Efficiency measures
- Renewable technology options
- Carbon reduction strategy
This structure applies to both residential and commercial submissions. What changes is the method used to work out the numbers behind it.
Why Residential and Commercial Projects Are Assessed Differently
Residential: SAP Calculations
Homes are assessed using SAP, the government’s Standard Assessment Procedure. SAP calculations measure energy demand and carbon output for dwellings, and they feed directly into your Energy Performance Certificate. SAP assessments and EPC generation form part of the standard residential compliance process.
Non-Domestic: SBEM Calculations
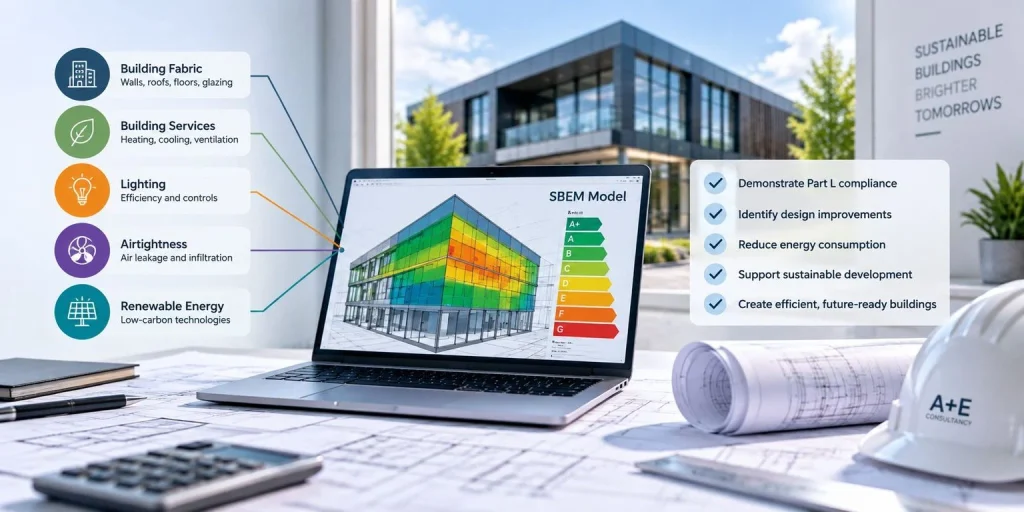
Non-domestic buildings use a different tool called SBEM, the Simplified Building Energy Model. SBEM gives a detailed picture of energy performance in commercial buildings, predicting energy use, CO₂ emissions, and overall efficiency. It’s carried out under Part L of the Building Regulations, the same section that governs residential compliance, but the calculation method and inputs are built for non-domestic use.
SBEM assessments are typically needed at two points:
- Design stage: To demonstrate compliance before construction starts.
- As-built stage: To confirm final performance and support EPC issuance.
The process itself involves checking building plans, reviewing wall, roof, and floor specifications, assessing lighting and HVAC systems, entering the data into SBEM software, and testing the resulting energy use and carbon output.
Residential vs Non-domestic: A Quick Comparison
| Requirement | Residential | Commercial / Non-domestic |
| Assessment method | SAP (Standard Assessment Procedure) | SBEM (Simplified Building Energy Model) |
| Governing regulation | Building Regulations Part L – Dwellings | Building Regulations Part L – Buildings other than dwellings |
| Energy statement needed | Where required by local planning policy or validation requirements | |
| Sustainability statement | Where required by local planning policy | |
| EPC required | Yes | Yes |
| Water efficiency calculation | Yes, under Part G | Not covered under Part G |
| Typical assessment stages | Design and as-built | Design and as-built |
As the table shows, both residential and commercial developments must demonstrate compliance with the relevant Building Regulations, with SAP used for dwellings and SBEM for non-domestic buildings. Planning requirements, such as Energy Statements and Sustainability Statements, vary depending on the local planning authority, development type and applicable planning policies. Water efficiency calculations under Part G apply specifically to new dwellings.
What a Residential Energy Statement Covers
For homes, the energy statement leans heavily on SAP output. It needs to show how the dwelling’s fabric, heating system, and any renewable technology work together to meet the required carbon and energy targets. Residential schemes also carry water efficiency obligations that commercial projects don’t.
Under Part G (Requirement G2) of the Building Regulations, new dwellings must meet a standard water use limit of no more than 125 litres per person per day.
Some local authorities set a tighter optional target of 110 litres per person per day. Meeting this can involve low-flow taps and showers, dual-flush toilets, and water-efficient appliances.
What a Non-domestic Energy Statement Covers
Commercial energy statements are built around SBEM data instead. The focus shifts to how the whole building performs, factoring in occupancy patterns, HVAC systems, and building use. SBEM is essential for new commercial buildings, extensions, and refurbishments, and it directly supports the EPC rating the finished building will need.
There’s no water efficiency requirement equivalent to Part G on the commercial side, so that part of the process simply doesn’t apply.
Where Residential and Non-domestic Requirements Can Overlap
Residential and non-domestic developments can share a number of planning and energy-related requirements, although the exact requirements will depend on the development type, local planning policy and the circumstances of the project:
- Sustainability statements: Where required by the relevant local planning authority, these can address matters such as energy efficiency, water management, waste and recycling, transport, biodiversity, materials, health and wellbeing, and climate resilience. The scope varies between authorities and developments.
- Energy Performance Certificates (EPCs): EPCs are generally required when a building is constructed, sold or rented, subject to applicable exemptions. They provide an energy efficiency rating from A to G, together with information on energy use/costs and recommendations for improving energy performance.
- Daylight and sunlight assessments: These may be required or recommended as part of the planning process for residential and non-domestic developments where the proposal could affect daylight or sunlight to neighbouring properties, public or private amenity spaces, or the quality of light within proposed accommodation. The need for an assessment depends on the site, development and local planning requirements.
How A+E Consultancy Supports Both Paths
A+E Consultancy works across residential and commercial projects, offering SAP calculations, SBEM calculations, energy statements, sustainability statements, water efficiency calculations, daylight and sunlight assessments, overheating assessments, Psi (Ψ) calculations, and EPCs.
The team supports architects, developers, and property professionals through the full compliance process, aligning submissions with local planning policy, national standards, and carbon reduction targets.
Summary
Residential and non-domestic developments share the same broad objective: demonstrating compliance with applicable energy and sustainability requirements. However, the calculation methods and regulatory requirements differ. Dwellings use SAP calculations and are subject to specific water-efficiency requirements under Part G.
Non-domestic buildings use the National Calculation Methodology (NCM), typically through SBEM, for demonstrating compliance with Part L. Depending on the project and local planning requirements, additional documents such as Energy Statements, Sustainability Statements and Daylight & Sunlight Assessments may also be required. EPCs are generally required for new buildings, subject to applicable exemptions.
Understanding which requirements apply to your project from the outset can help avoid delays, redesign and additional costs later in the process.
If you’re planning a residential or non-domestic development and need an energy statement or related assessment prepared correctly from the design stage through to approval, A+E Consultancy can help you navigate the process and meet the relevant planning and Building Regulations requirements.